EXHIBIT ENGINEERS · ZIGONG, CHINA
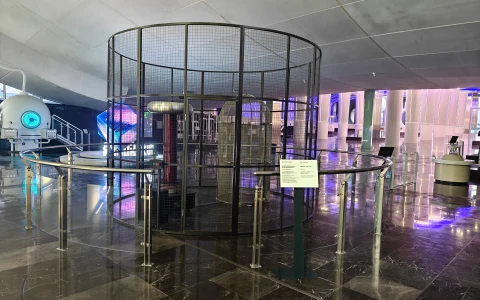
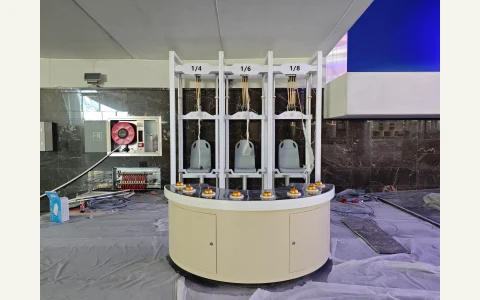
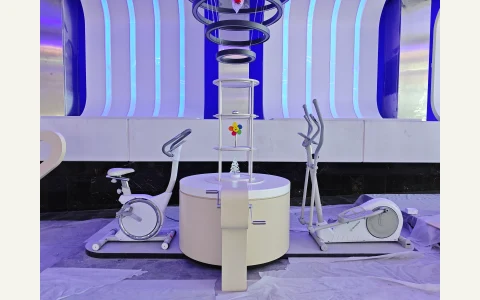
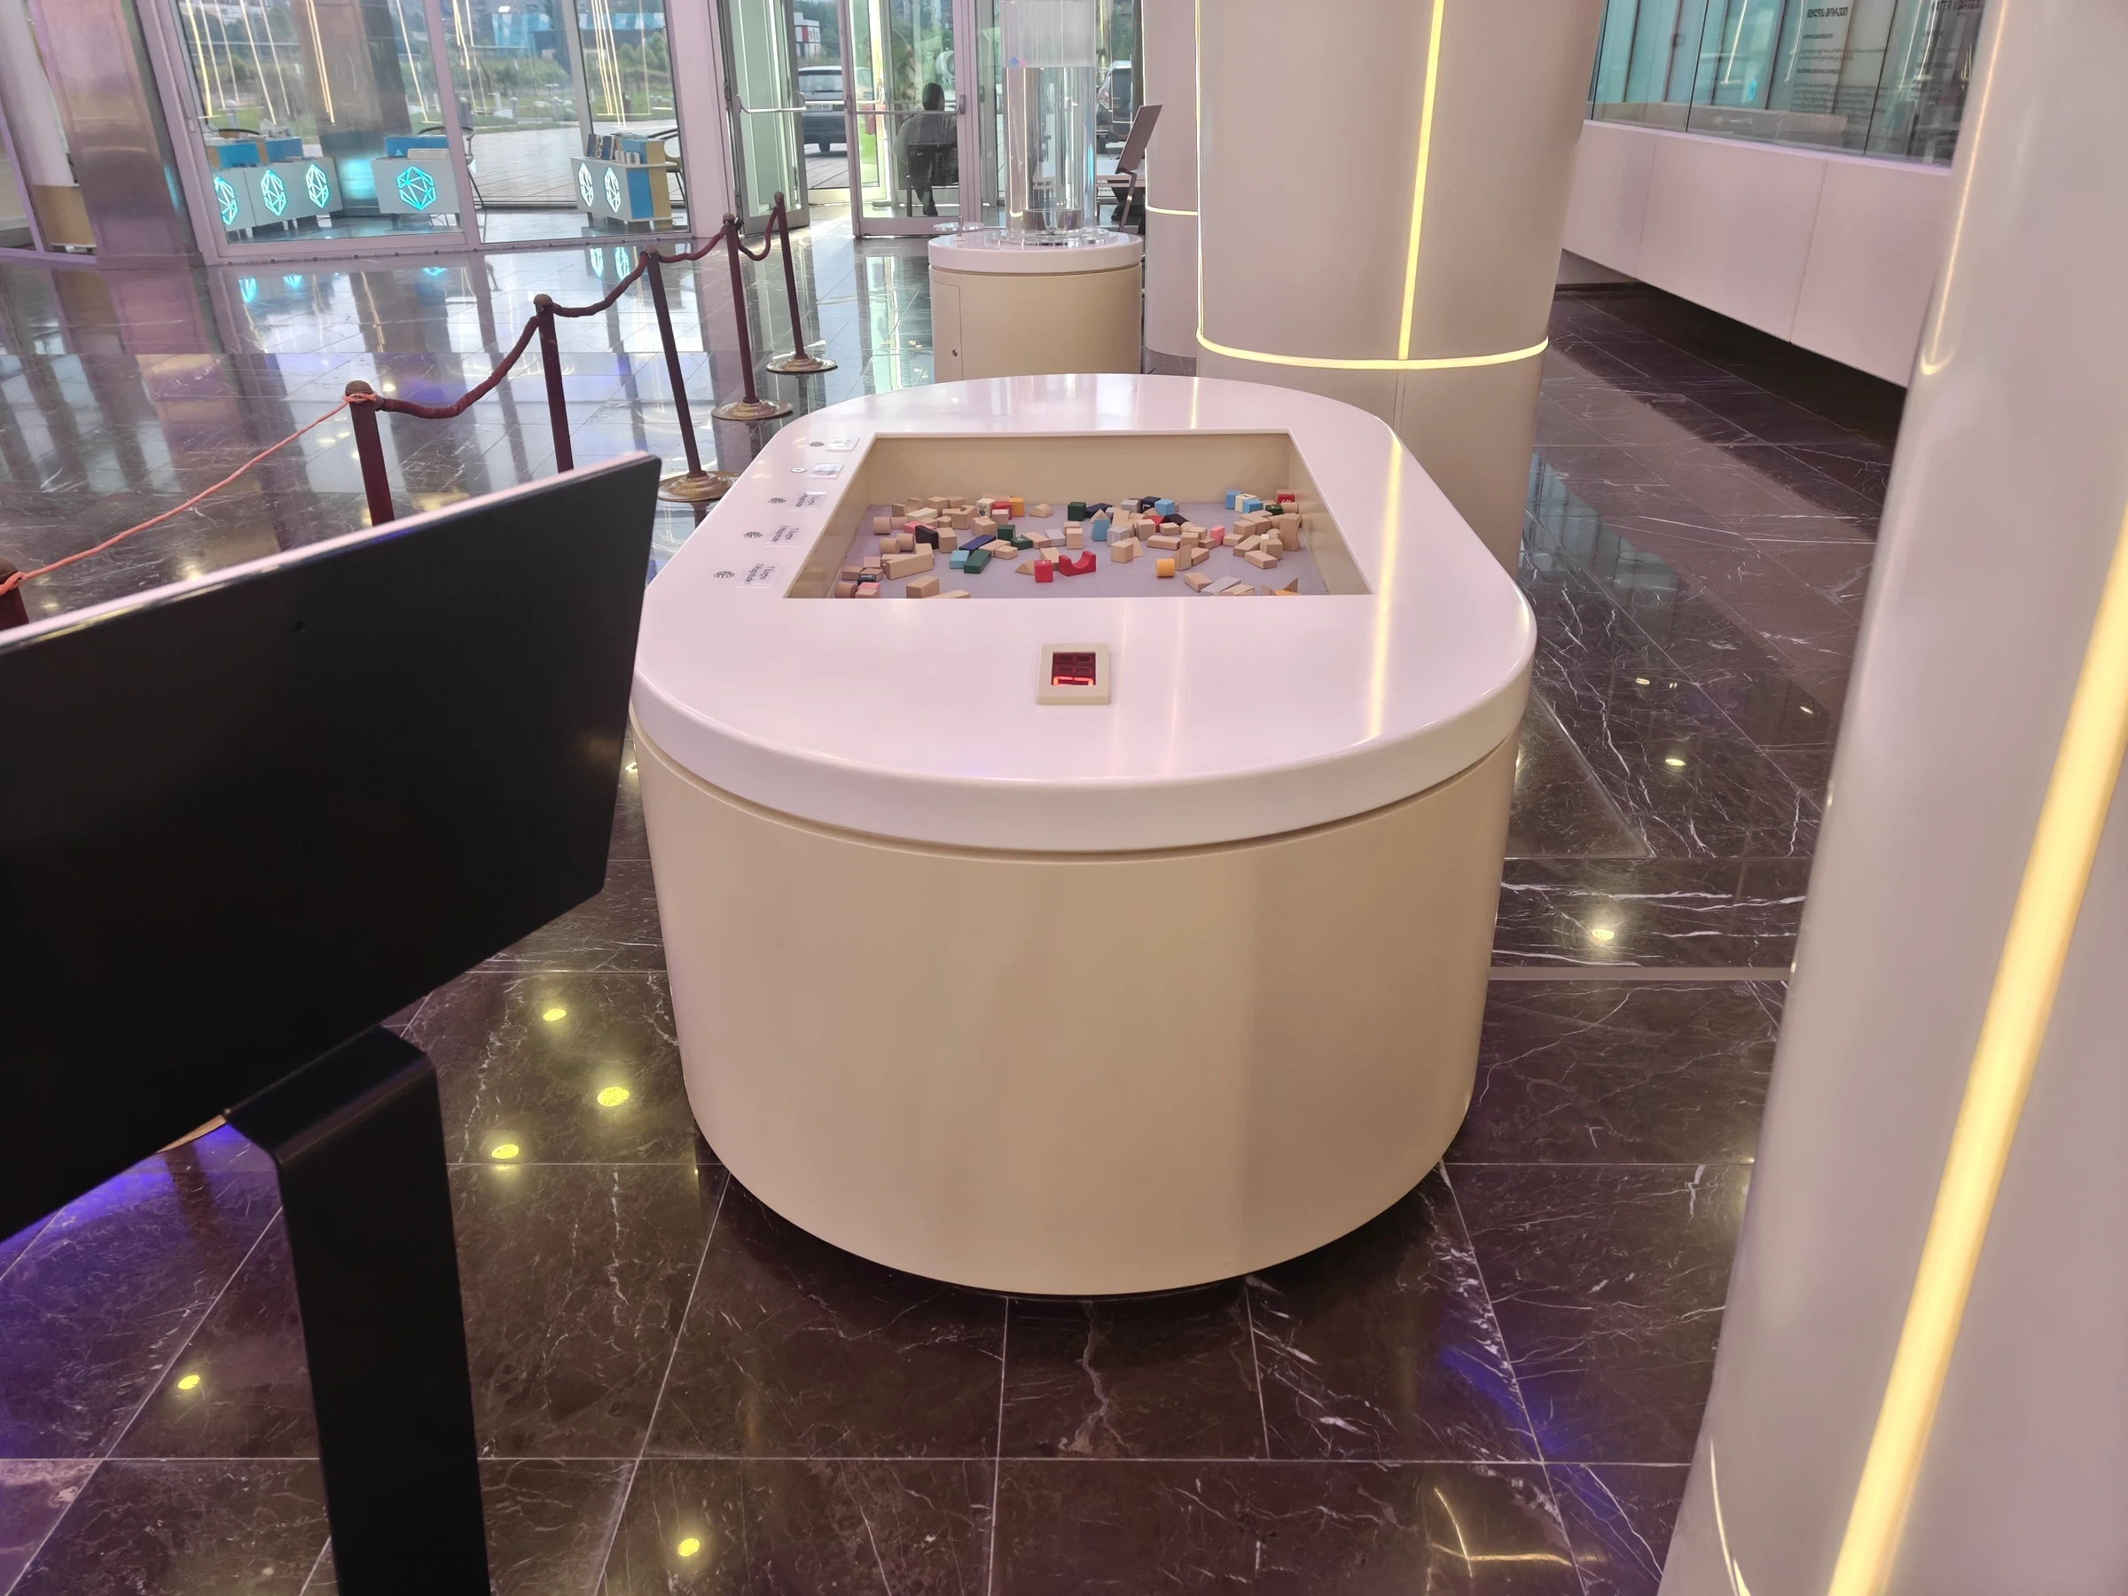
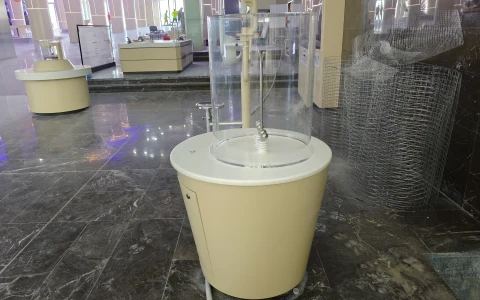
Earthquake Shake Table in the Georgia project setting, physical exhibit view 1

Fundamental science

Earthquake Shake Table

Build small structures and compare their response to movement of the shake table.

▶ Watch the film
0:24 · Real operating video

THE PRODUCT IN MOTION

See it work.

Build small structures and compare their response to movement of the shake table.

Video & text guide

THE ACTIVITY & MECHANISM

Compare how model structures respond to shaking.

Build a structure from the supplied pieces while the platform is stationary, then select an available shake setting. Observe how the model moves and which parts remain stable. Comparing a revised model at the same setting helps visitors investigate the effect of structural arrangement. This model activity does not certify a real building.

  1. 01

    Build a model structure

    Arrange the supplied building pieces while the platform is stationary.

  2. 02

    Select an available shake setting

    Use only the available shake controls and keep hands outside the moving platform.

  3. 03

    Observe and compare the response

    Compare the model response, stop the platform before rebuilding, and distinguish the model test from real earthquake prediction.

REFERENCE & PROJECT SCOPE

Reference specifications.

The photographs and video show this project configuration. Overall dimensions are approximate planning references; confirm the final supplied version, installation interfaces and clearances.

Approx. L × W × H
2,160 × 1,200 × 1,000 mm
Exhibit theme
Fundamental science
Visitor activity
Build a model structure · Select an available shake setting · Observe and compare the response
Reference operation
Build a model structure. Select an available shake setting. Observe and compare the response
Power & supply
For powered components, electrical supply can be configured for 110/220 V and 50/60 Hz. Confirm the connected load and interfaces for this configuration.
Configuration options
Appearance, interpretation language, controls and installation arrangement by project agreement
Daily operating schedule
8 hours per day
Scheduled maintenance
Every 30 days
Factory dispatch lead time
30–120 calendar days after design approval and receipt of the deposit. Transit time is additional.
Minimum custom order
One exhibit

Approximate overall dimensions for the illustrated configuration, including its base. Visitor circulation and service access are additional; confirm the final envelope in the approved project drawing.

Reference configuration notes
Reference configuration
Georgia project reference
Media shown
Real product photographs and separately labelled project drawing or size planning note
Table geometry
Tabletop 2160 × 1200; tabletop height 750 (mm). Building models extend above this height.
Drawing status
Project reference, not an as-built measurement. Confirm the photographed configuration before specifying.
Customisation, installation & support
01Configuration
Use the photographed version and its controls as the starting point for the technical review.
02Installation
Confirm overall dimensions, service access and the route into the gallery. Building supports and visitor circulation are additional.
03Operation
Review the supplied operating instructions, visitor access and maintenance requirements.
See the design-to-delivery process

BEFORE AN ENQUIRY

Questions & support.

24 months of complimentary spare-parts support, remote technical guidance and long-term after-sales support. Exhibit Engineers pays the shipping cost of complimentary spare parts during the 24-month support period.

Explore the support
Delivery, installation & after-sales terms
Payment
A 50% deposit is payable after the contract is signed. The remaining balance is paid after acceptance and before dispatch, so full payment is received before dispatch. Payment methods are agreed in the contract.
Packaging & transport
Metal shipping cases or multilayer wood-panel shipping cases. Transport arrangements and costs are agreed to suit the project.
Materials & painted finish
Common material options include Q235 steel, stainless steel, aluminium alloy, PVC, acrylic, engineering plastics. The combination is selected for each configuration. Marine anti-corrosion paint with a piano-gloss automotive paint finish. Applied to painted parts.
Typical power · powered versions
Standard products: 100–500 W; oversized installations: 1,000–5,000 W. Typical ranges for powered versions. Confirm the selected model and final connected load.
Product maintenance
Check visitor controls, fasteners, protective enclosures and moving clearances before operation. Follow the supplied product instructions and scheduled maintenance every 30 days.
Installation & training
Complimentary training is available on site or remotely, according to project needs. If installation or on-site after-sales service is not included in the product price, the customer pays the actual travel expenses incurred, unless the contract provides otherwise.
Factory acceptance & handover
Mid-production and pre-dispatch checks are provided. Factory acceptance can take place in person at the factory or through acceptance videos. Installation and operating videos, written installation and operating instructions, drawings and a spare-parts list are provided.
Complimentary parts
24 months of complimentary spare-parts support, starting when the exhibit is handed over for use. Covers faults not caused by the user. User-caused or deliberate damage is excluded. Exhibit Engineers pays the shipping cost of complimentary spare parts during the 24-month support period.
Warranty & repair labour
The whole-exhibit warranty period and repair labour scope and charges are agreed in the contract.
Can we discuss a prototype or sample for a custom version?

Yes. Prototype testing and sample fabrication are available for custom projects. Discuss which functions or features you need to review for your version. The scope, cost and schedule are agreed for the project.

How prototype testing & samples work
Does the media show a physical installation?

Yes. The gallery and video use company-provided photographs and recordings. Project drawings are identified separately.

Can this configuration be adapted to our venue?

Share the intended audience, room plan and the aspects of this reference you want to retain. The final scope and technical interfaces are agreed for your project.

FROM CONCEPT TO TURNKEY DELIVERY

Start with a reference. Shape your version.

Share the exhibit name, intended users and a plan or description of your setting. We can work through the experience and practical scope.

START WITH YOUR IDEA

Tell us about your project.

Start with what you have: an idea, a sketch, a reference video or a procurement brief.

Review your message before opening WhatsApp. You can attach drawings or reference videos there.

SAVE YOUR PROJECT REFERENCES

Your selected exhibits.

1 · Select2 · Project3 · Verify & download

Save the exhibits you like, then choose up to 20 products for one complimentary PDF. Your saved list stays in this browser.

Start with an exhibit you like.

Choose “Save” on a product card or product page. Return here to prepare your collection.

Browse products ↗
0 / 20 selected

Need more information?

WhatsApp +86 13881436360 ↗[email protected]